
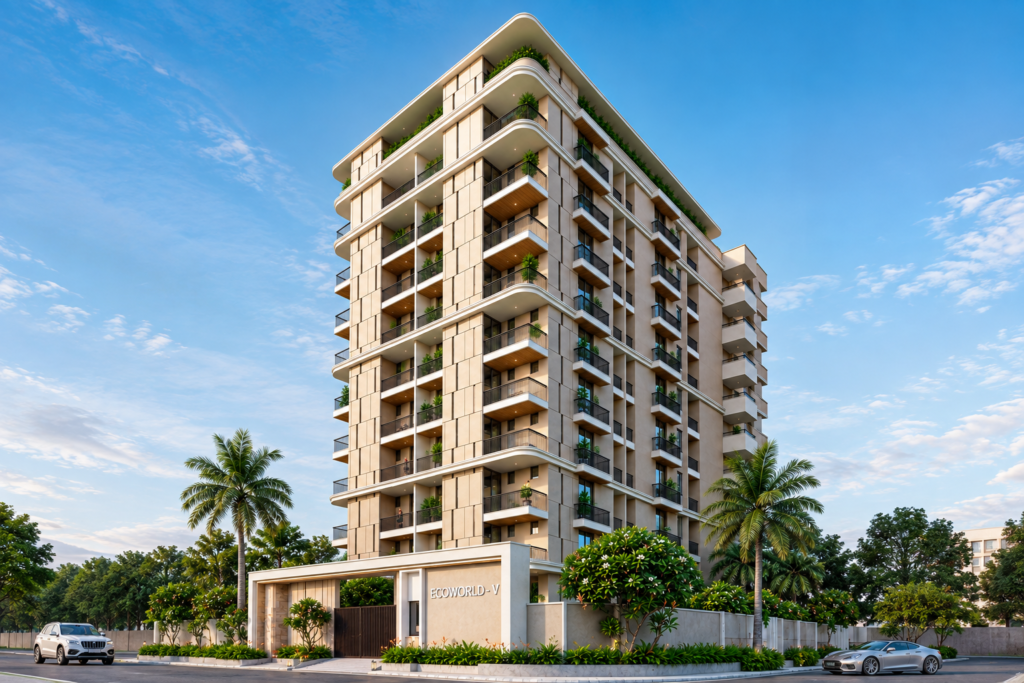
Searching for the Ecoworld 5th floor plan usually means you’re past the brochure stage. You want the real numbers — how big the bedrooms actually are, how much of the quoted area you can walk on, and what a 2 BHK costs next to a 3 BHK on the same floor. So that’s what this Ecoworld 5th floor plan guide covers, pulled straight from the project’s sanctioned floor plan documents rather than a rough figure copied off a listing site.
Ecoworld 5th is a single-tower residential project on Sirsi Road, Vaishali Nagar Extension, Jaipur, developed by Ecoworld Infratech and registered under RERA number RAJ/P/2026/4852. Every measurement in this Ecoworld 5th floor plan breakdown — built-up area, super built-up area, unit count per floor — comes directly from the sanctioned plan, not an estimate.
Why the Ecoworld 5th Floor Plan Looks Different From Most Towers Nearby
The Ecoworld 5th floor plan puts eight flats on every floor — roughly half of what most new towers in the area build. Walk into most new launches around Vaishali Nagar Extension and you’ll find 12 to 16 flats squeezed onto one floor instead. That single decision changes almost everything downstream in the design.
Fewer units per floor means a wider frontage for each flat, a shorter walk to the lift, and cross-ventilation that doesn’t depend on hoping the next tower stays far enough away. It also means quieter corridors, since you’re sharing a floor with seven households instead of fifteen. Small detail on paper. Noticeable the first week you move in — and it’s the single biggest thing that sets the Ecoworld 5th floor plan apart from its neighbours.
Ecoworld 5th 2 BHK Price and Floor Plan
Two 2 BHK units sit on each typical floor, both positioned toward the front of the layout facing the internal courtyard side for better light.
Built-up area: roughly 814 to 815 sq ft Super built-up area: roughly 1,181 to 1,182 sq ft
The 2 BHK section of the Ecoworld 5th floor plan gives you one bedroom with an attached toilet, a second bedroom near the entrance, a kitchen close to 9 ft by 6.5 ft, and a drawing-cum-dining stretch running close to 17 ft — long enough for a six-seater dining table without the sofa feeling boxed in. You also get two separate balconies instead of one shared one, which most towers at this price point skip entirely.
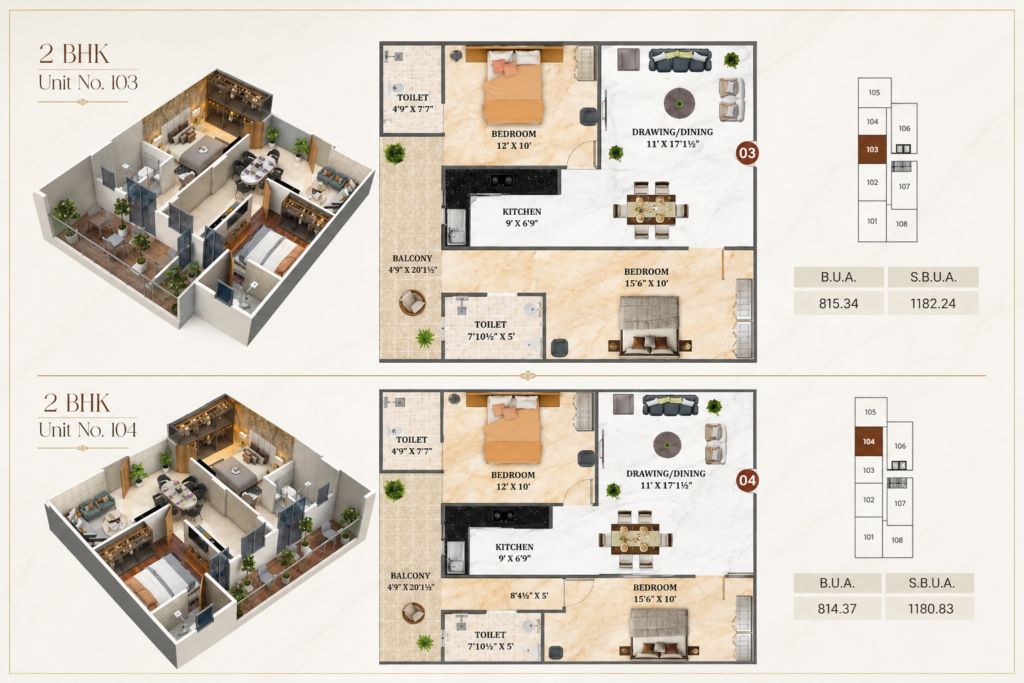
On Ecoworld 5th 2 BHK price specifically: the project’s published starting price is ₹56 lakh. That’s the figure as of this article’s publish date — real estate pricing on any project shifts with the floor, the facing, and how much inventory is left, so treat ₹56 lakh as a starting reference point, not a locked-in number. Confirm the current rate with the sales team before you build a budget around it.
Even at the smaller footprint, the 2 BHK units keep the same spec sheet as the larger ones in the Ecoworld 5th floor plan — vitrified tile flooring, a granite kitchen counter with a stainless steel sink, UPVC windows, provision for a geyser and water purifier. Builders often trim quality on the entry configuration to protect margin. This one doesn’t — which is part of why the Ecoworld 5th 2 BHK price holds up well against the specs you’re actually getting.
Ecoworld 5th 3 BHK Layout and Price
Six of the eight units on a typical floor are 3 BHK, making it the dominant configuration in the Ecoworld 5th floor plan. Sizes vary a little by position — a few units get an extra balcony or a slightly deeper drawing room depending on where they sit relative to the lift core.
Built-up area range: roughly 1,097 to 1,234 sq ft Super built-up area range: roughly 1,590 to 1,789 sq ft
A typical unit in the Ecoworld 5th 3 BHK layout has three separate bedrooms — the master running close to 13 ft — a drawing/dining space that stretches past 18 ft in the larger units, a kitchen with its own utility corner, and two to three balconies spread across the bedrooms and living area. Two of the three bedrooms carry attached toilets in most of these layouts, which matters if you’re housing a joint family rather than a nuclear one.
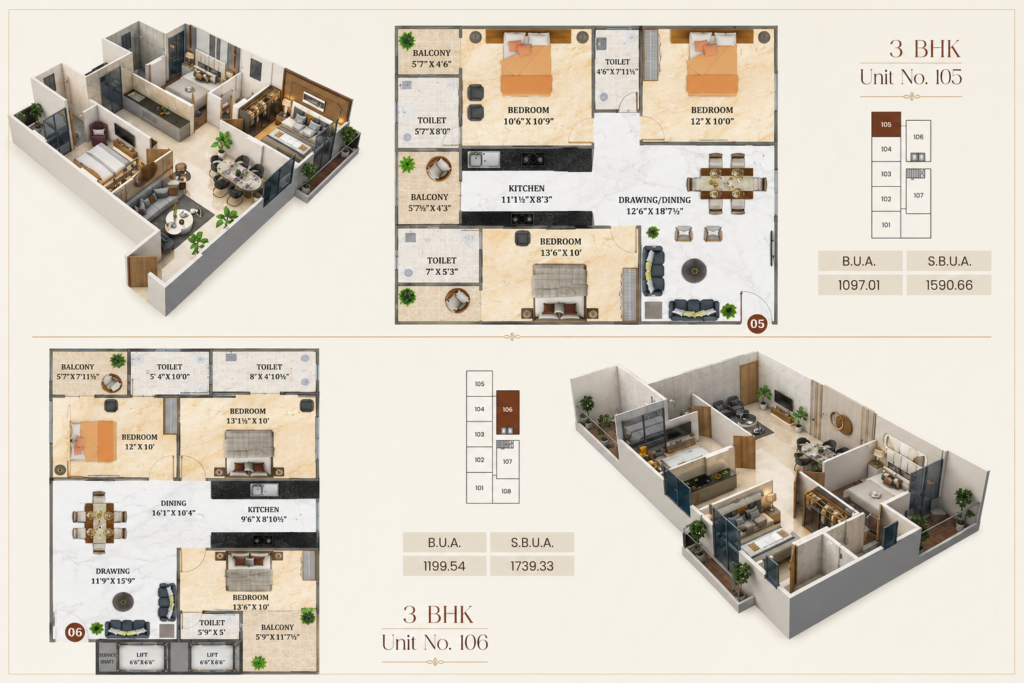
Pricing for the 3 BHK moves up from the ₹56 lakh entry point depending on exact built-up area and floor. Same rule applies here as with the 2 BHK — this is the rate at the time of writing, and it’s worth double-checking the current floor-wise price sheet before you commit, since flat-to-flat variation is normal in any RERA-registered project priced on carpet area. The Ecoworld 5th 3 BHK layout is where most buyers in this project end up, simply because it fits the joint-family pattern common in Vaishali Nagar Extension.
Floor-Level Variation: 2nd to 9th Floor vs the 10th Floor
The 2 BHK and 3 BHK mix in the Ecoworld 5th floor plan repeats without change from the 2nd floor through the 9th. The 10th floor breaks that pattern — it’s the clubhouse level, with three terrace-facing residences instead of eight regular units, plus the swimming pool, a yoga deck, and the changing rooms serving the whole tower. Anyone specifically hunting for a terrace-adjacent home should ask about the 10th floor first.
Ecoworld 5th 4 BHK and 5 BHK — What’s Available
The Ecoworld 5th floor plan isn’t limited to 2 and 3 BHK. The project also offers 4 BHK and 5 BHK configurations, aimed at larger or joint families that need more than three bedrooms and want a bigger drawing/dining footprint to match.
Unlike the 2 and 3 BHK units — which follow a fixed, repeating layout on every floor from the 2nd to the 9th — the 4 BHK and 5 BHK options in the Ecoworld 5th floor plan are handled differently. These larger configurations are typically finalised closer to booking, based on which stack or floor a buyer selects, so the exact built-up area and room-wise breakup isn’t published as a standard sheet the way the 2 and 3 BHK numbers are. If a 4 or 5 BHK is what you’re after, the practical step is to ask the sales team for the current layout and pricing directly — they’ll walk you through the available stacks and what’s realistically open at the time you’re booking.
Ecoworld 5th Carpet Area vs Super Built-Up Area
Carpet area is the actual usable floor space inside your flat’s walls, while super built-up area also includes a share of the lobby, staircase, and other common spaces — and RERA requires your sale agreement to be priced on carpet area, not super built-up. This is the part of any floor plan that trips up first-time buyers, and RERA regulates it for exactly that reason.
Super built-up area is the number most brochures lead with — it includes your flat’s walls plus a proportional share of the lobby, staircase, lift shaft, and other common spaces. Ecoworld 5th carpet area, by contrast, is what RERA requires the actual sale agreement to be based on — the usable floor space inside your four walls, wall thickness excluded.
Across the Ecoworld 5th floor plan, the gap between built-up area and super built-up area runs roughly 42 to 45% on most units. A 3 BHK quoted at 1,199 sq ft built-up area, for instance, carries a super built-up figure closer to 1,739 sq ft. That loading is fairly standard for a single-tower, low-density project with a full clubhouse and rooftop pool. Towers with fewer amenities sometimes advertise a lower loading percentage — but you’re paying for less shared space in return, so it isn’t automatically the better deal.
One practical rule when you compare Ecoworld 5th carpet area figures against another project: compare like for like. Carpet area to carpet area, or super built-up to super built-up. Stack one project’s carpet-area price against another’s super-built-up price and the second one will look artificially cheaper than it actually is.
Ecoworld 5th Vaishali Nagar Extension — How Location Shaped the Layout
Ecoworld 5th sits on Sirsi Road inside Vaishali Nagar Extension, fronting a 60-feet road wide enough to let the tower keep a compact footprint while still meeting fire safety and setback norms — one direct reason the developer could commit to eight flats per floor instead of the usual twelve. A floor plan doesn’t exist separately from where it sits, and this plot shape is part of why the layout can afford wider units at lower density.
From the site, Tealer School and Scotle are about 3 minutes away, Balaji Multi-Speciality Hospital sits around 4 minutes out, and the nearest bank branches are roughly the same distance. Alankar University and Aurobindo run 10 to 12 minutes, and D-Mart is about 10 minutes — close enough for a weekly grocery run without losing your evening to traffic. These distances are a big part of why Ecoworld 5th Vaishali Nagar Extension keeps coming up in comparisons with older, more established parts of the city.
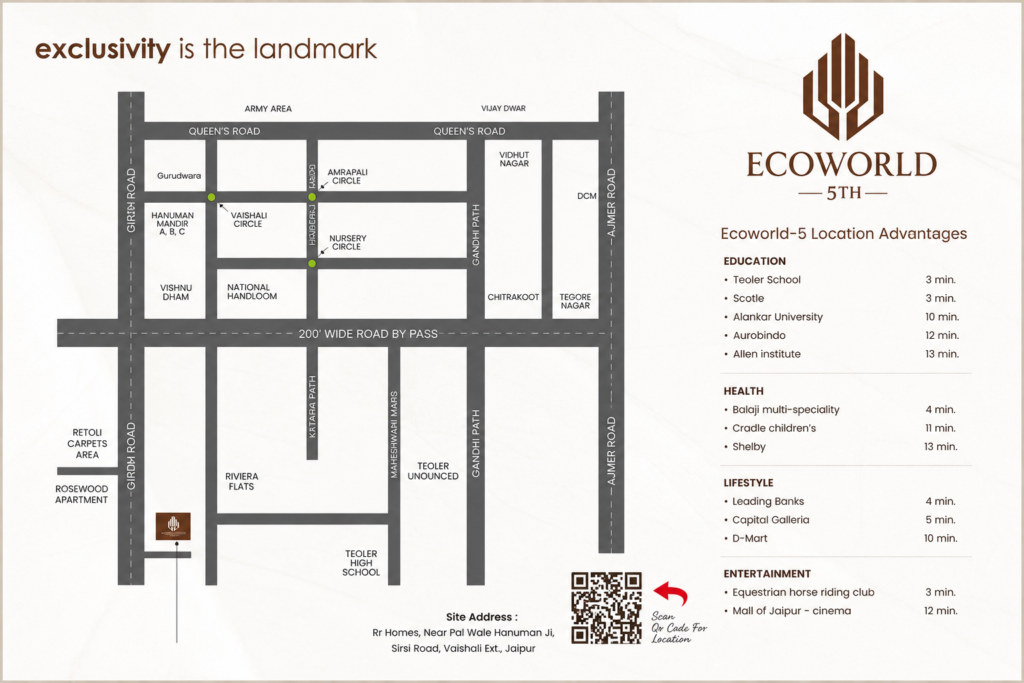
Anyone comparing Ecoworld 5th Vaishali Nagar Extension against other addresses in the same micro-market should factor this in: the road width and plot shape directly influenced how many units the architect could fit per floor in the Ecoworld 5th floor plan, and by extension, how much light and air each flat actually gets. That’s not something a location pin on a map tells you.
Parking and Common Areas in the Ecoworld 5th Floor Plan
The plan extends below ground too. The lower basement holds 37 dedicated parking spaces, the upper basement adds another 33, along with the STP, lift access, and the main water tank. That’s 70 parking spots across 88 homes — close to a one-to-one ratio, which is unusual at this price bracket and worth noting if your household runs more than one vehicle.
At ground level, the stilt floor is built around a wide entrance drive, landscaped edges, and driveway access wide enough for two-way movement — a detail that sounds minor until you’re trying to move a truck full of furniture in on possession day. This part of the Ecoworld 5th floor plan rarely gets mentioned in listings, but it’s one of the more thought-through sections of the design.
A Quick Note on the Clubhouse Floor
The 10th floor clubhouse isn’t a token gesture tacked onto the brochure. It has a full swimming pool, separate male and female changing areas, a yoga deck, and the three terrace residences mentioned earlier. People researching the Ecoworld 5th floor plan sometimes assume “clubhouse” means one multipurpose hall — here it’s a dedicated floor with distinct functional zones.
How the Ecoworld 5th Floor Plan Compares to Other Vaishali Nagar Extension Projects
A few other projects carrying similar “Eco World” branding exist elsewhere in Jaipur — in Mansarovar, Jagdamba Nagar, and other pockets of the city — built by entirely different developers. If you’re researching the Ecoworld 5th floor plan specifically, confirm you’re looking at the Sirsi Road, Vaishali Nagar Extension project under RERA registration RAJ/P/2026/4852. Similarly named projects elsewhere carry different registrations, different builders, and different unit mixes entirely.
Within Vaishali Nagar Extension itself, most competing launches follow the denser 12-to-16-units-per-floor model. That’s not automatically the worse choice — it usually means a lower price per square foot — but it also means less light per unit and longer lift waits at peak hours. The Ecoworld 5th floor plan takes the opposite bet: fewer units, more light, and a price that isn’t trying to be the cheapest option on the street. If you’re weighing the Ecoworld 5th 3 BHK layout against a denser project nearby, the extra light and quieter floor are the trade-off you’re paying for.
Frequently Asked Questions About the Ecoworld 5th Floor Plan
What configurations does the Ecoworld 5th floor plan include?
2, 3, 4 and 5 BHK. This guide covers the 2 BHK and 3 BHK layouts in full detail, since both follow a fixed, repeating plan. The developer allots 4 BHK and 5 BHK configurations based on stack and floor at the time of booking — contact the sales team for the current layout and pricing.
What is the Ecoworld 5th carpet area for a 2 BHK?
The 2 BHK built-up area runs approximately 814 to 815 sq ft, with super built-up area around 1,181 to 1,182 sq ft. Actual RERA carpet area will read lower than the built-up figure — ask the sales office for the exact carpet area declaration on your shortlisted unit.
How many flats are on each floor of the Ecoworld 5th floor plan?
The 2 BHK built-up area runs approximately 814 to 815 sq ft, with super built-up area around 1,181 to 1,182 sq ft. Actual RERA carpet area will read lower than the built-up figure — ask the sales office for the exact carpet area declaration on your shortlisted unit.
Is the Ecoworld 5th price permanently fixed at ₹56 lakh?
No. The Ecoworld 5th 2 BHK price of ₹56 lakh is the starting figure as of this article’s publish date. Price varies by floor, facing, and configuration, and the developer can revise it over time. Confirm the current price sheet before booking.
Where can I check the official Ecoworld 5th floor plan and book a site visit?
The complete project details, live pricing, RERA information, and site visit booking are on the official Ecoworld 5th website. You can also verify the RERA registration independently on the Rajasthan RERA portal using registration number RAJ/P/2026/4852.
Is Ecoworld 5th’s carpet area to super built-up area ratio good?
A carpet-to-super-built-up efficiency of 70% or higher is generally considered good in Indian residential projects — it means less of what you pay for goes toward shared common areas. Based on the unit-wise figures in the Ecoworld 5th floor plan, the built-up-to-super-built-up ratio works out to roughly 68 to 69%, which sits close to that benchmark for a project with a full clubhouse, rooftop pool, and generous common areas. Ask the sales team for the exact RERA carpet area on your shortlisted unit to calculate your specific efficiency ratio.
This guide is based on the officially sanctioned Ecoworld 5th floor plan and project brochure for Sirsi Road, Vaishali Nagar Extension, Jaipur. Prices and availability are current as of the publish date and subject to change by the developer. For the latest floor-wise price list, RERA documents, and to schedule a site visit, contact the Ecoworld 5th sales team directly.